Bismark

Coastal
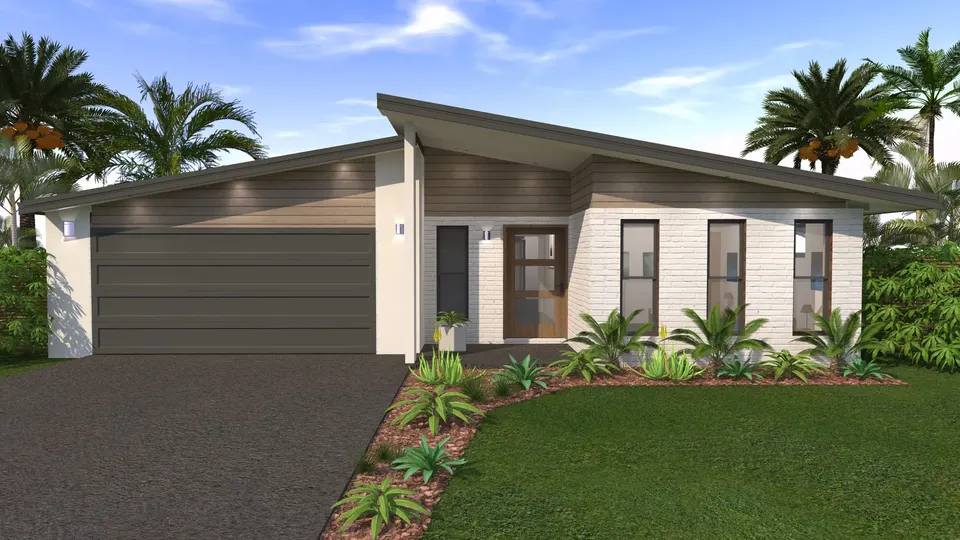
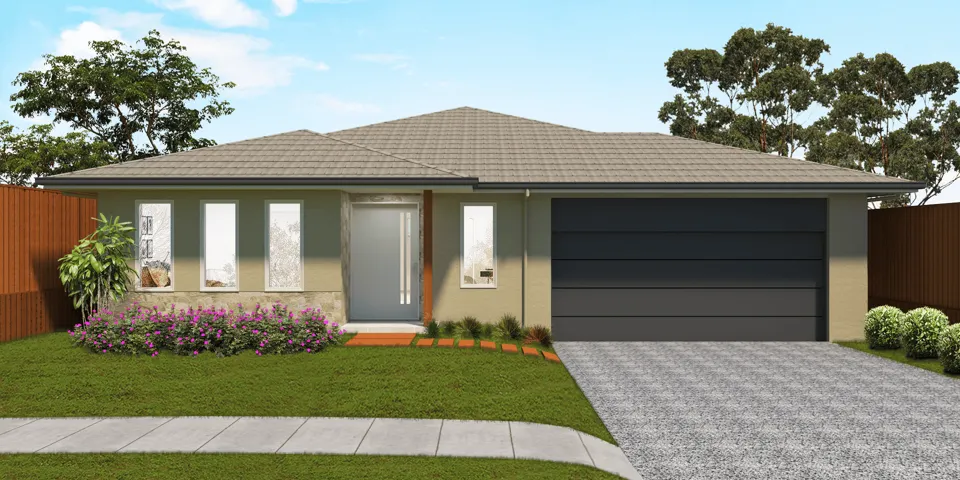
Coastal facade

Explore the Bismark floorplan

Total Area
237m²
Min Block Width
14.6m
House width
12.8m
House length
20m
4
2
2
Features
  • Galley style kitchen with spacious walk-in-pantry
  • Open plan living and dining spaces
  • Master with ensuite & walk-in-robe
  • Media room
  • Kids activities room
  • Large undercover alfresco
Download brochure
Bismark floorplan
Note: Floor plans may differ slightly depending upon your chosen facade. All measurements are approximate.
© Plans are protected by copyright.

Bismark facade options

  • Coastal
    Coastal facade
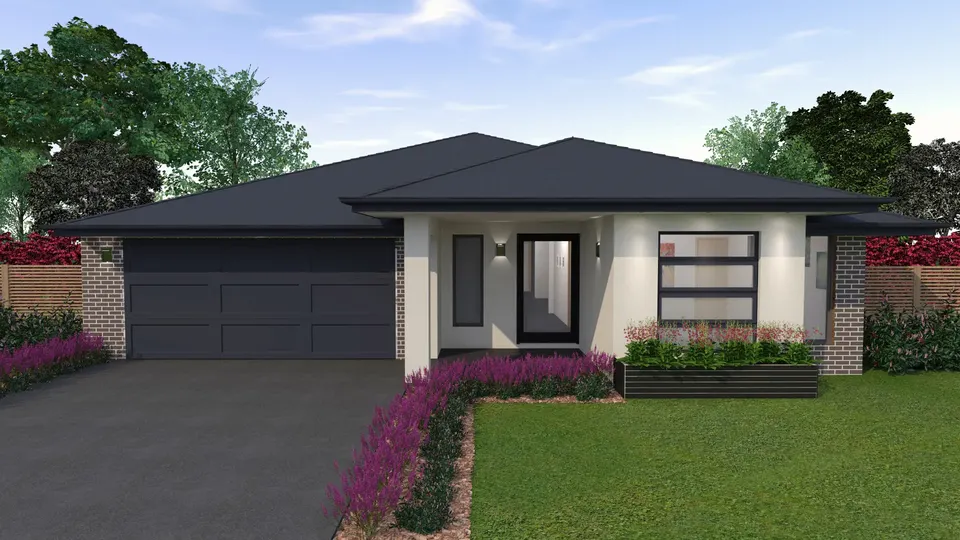
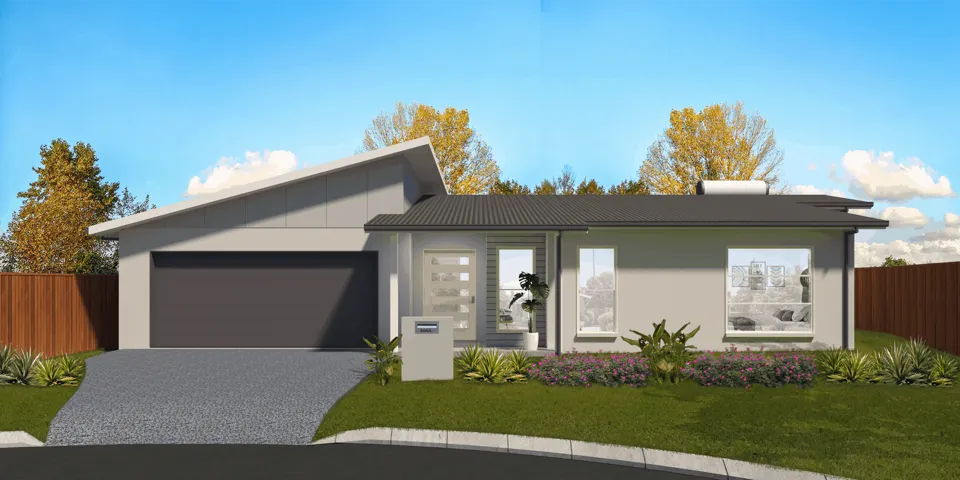
  • Urban
    Urban facade
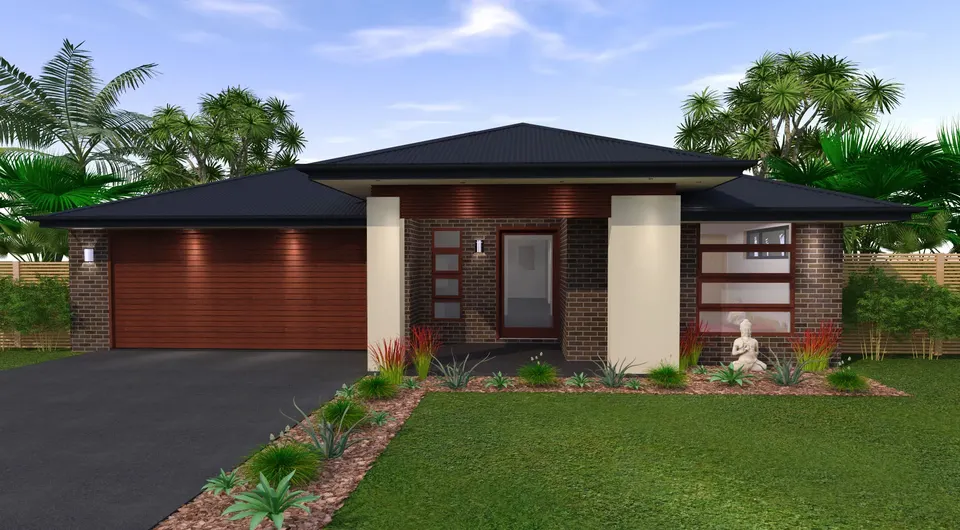
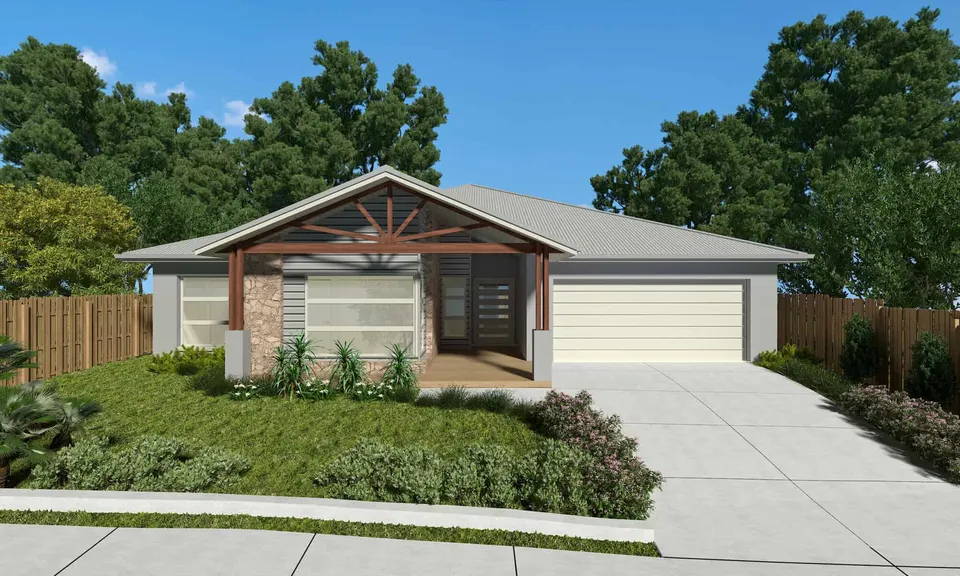
  • Tropical
    Tropical facade
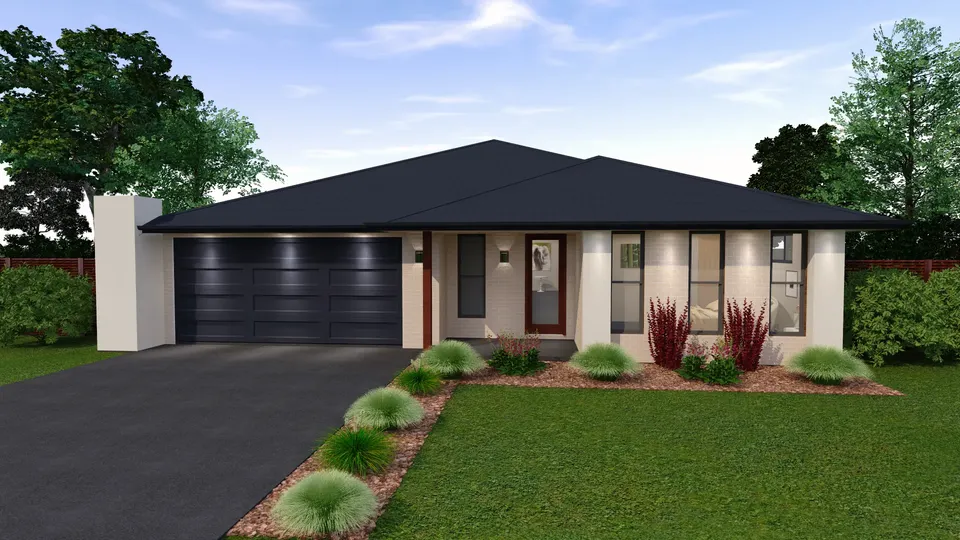
  • Modern
    Modern facade

Other house designs in this range

Experience unbeatable value and an exceptional selection of inclusions when you build with Bismark by Vaughan Homes.

Experience ultimate comfort and style in your home with our thoughtful touches and premium inclusions. Let our team of interior design experts guide you through our extensive range of fixtures, fittings, color finishes, and material selections to make your dream home a reality.
Start your new home journey today
Enquire now